Tiger Rq Onyx Slabs for Interior Surface Design
Product Overview
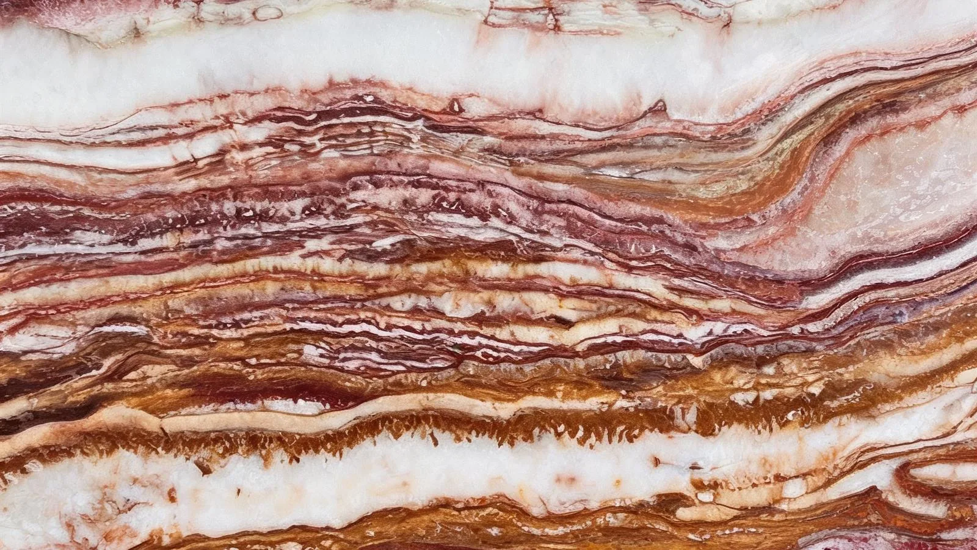
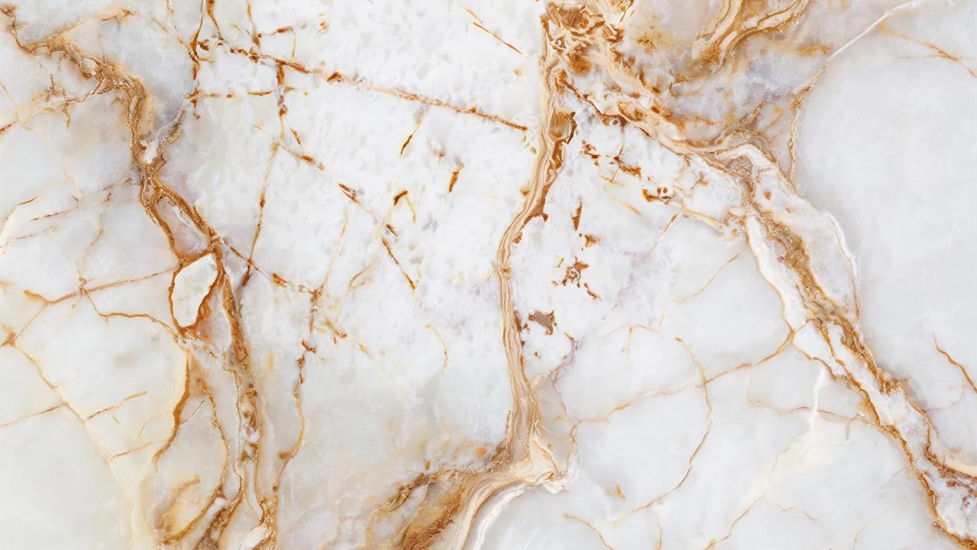
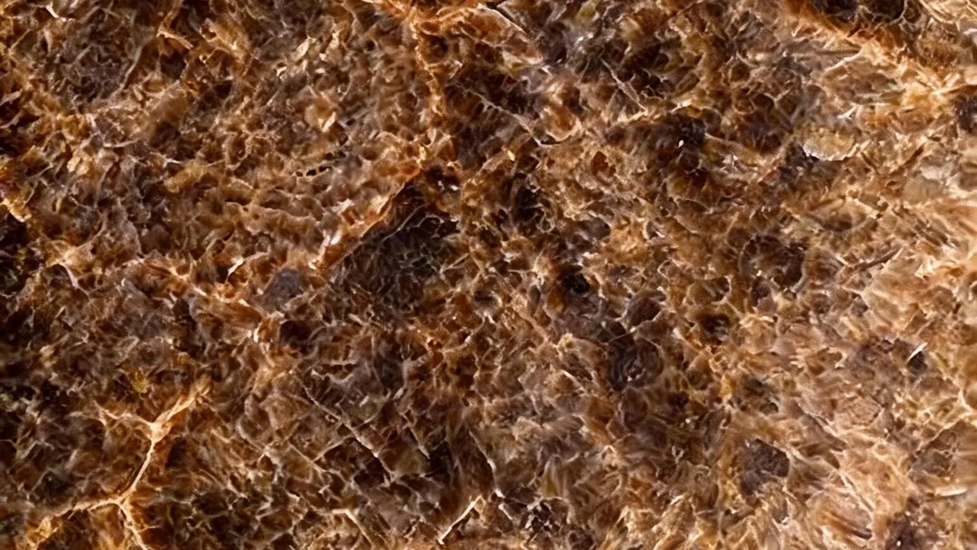
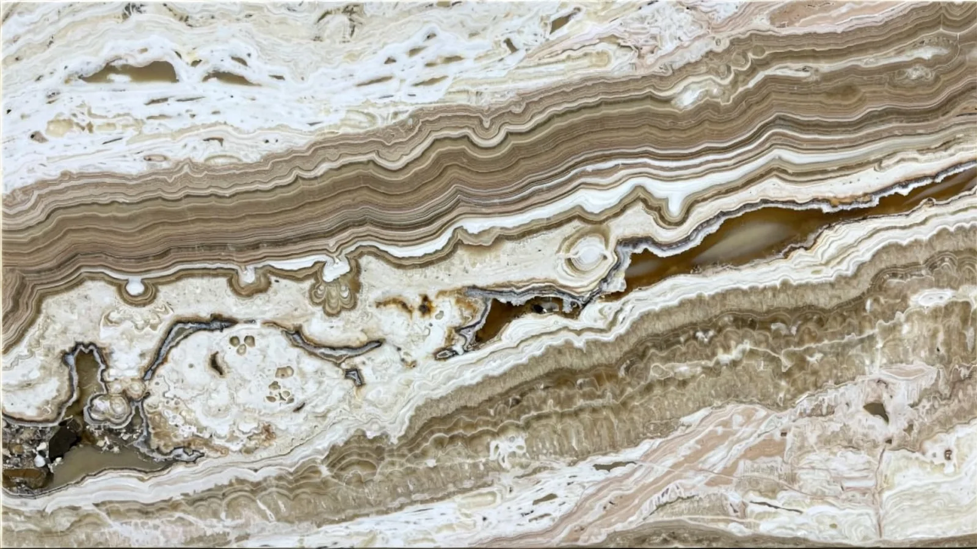
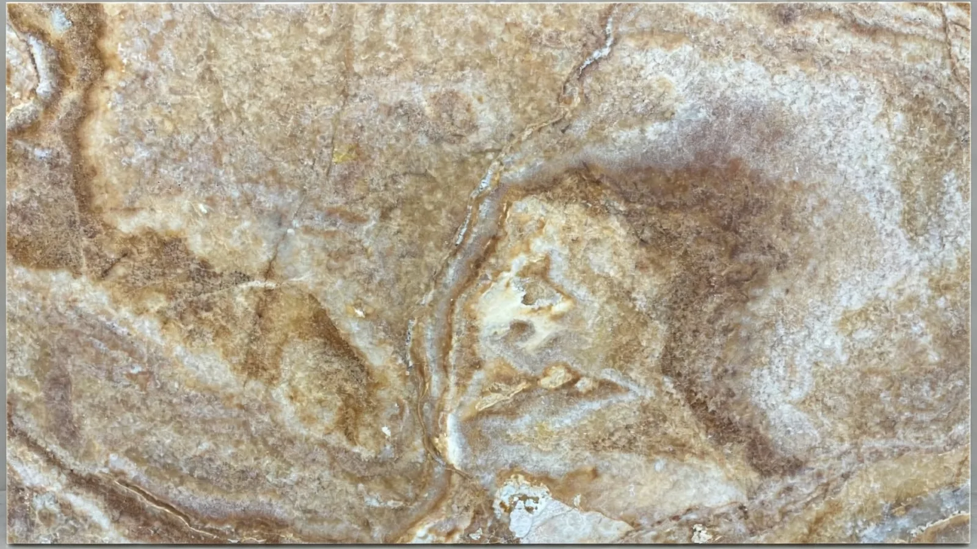
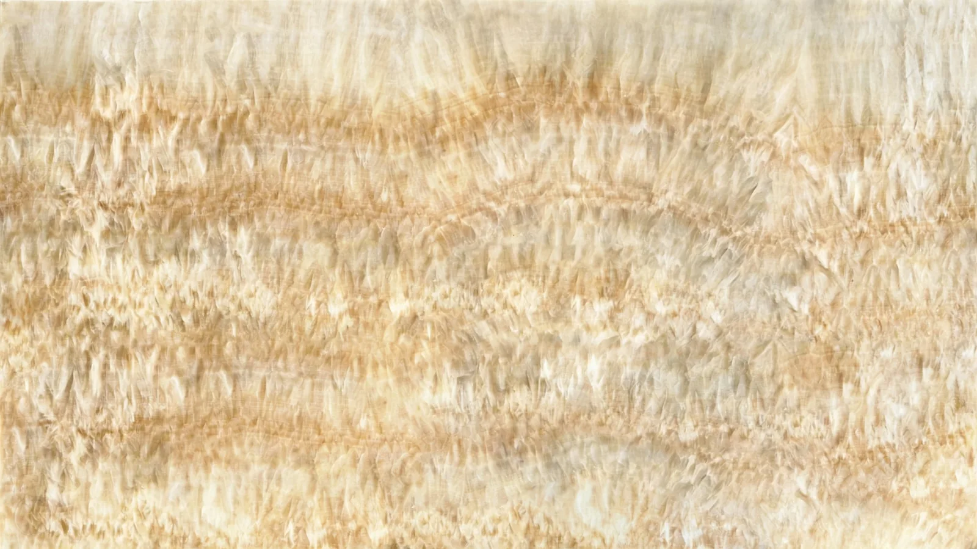
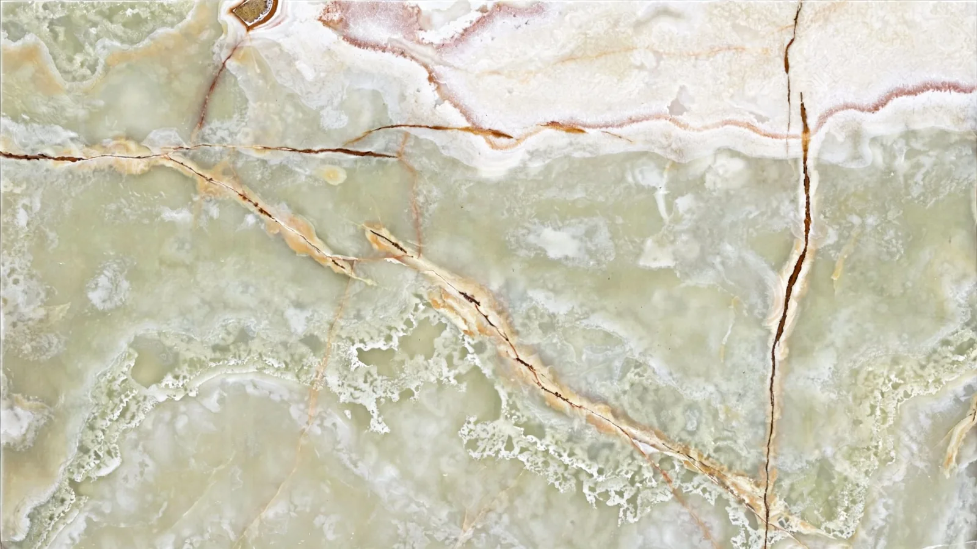
With a color family range described as white and brown, Tiger Rq onyx might introduce depth and selected material character to fireplace surround, bathroom floor panels, bathroom wall, butler pantry, bathroom backsplash, and bathroom vanity top. It works specifically well as the scheme design team treats the full surfacing as part of the composition, preparation visible areas, transitions, and adjoining finishes before cutting begins.
Color and Visual Character
The relationship between the stated tones becomes clearer at slab scale. Broad fields, concentrated markings, quieter zones, and transitions might every separate contribute differently to the finished work. Designers could apply this variation deliberately by positioning expressive zones at focal points and reserving further subdued sections for joints, returns, or secondary components.
Design Coordination
For a calm composition, adjacent textures might echo the quieter tones in the surfacing material. A higher-contrast plan could instead frame the finish with dark or saturated elements. Since hue perception varies with light and scale, all major samples should be reviewed in the proposed space whenever planned work timing allows.
Recommended Applications
Tiger Rq is listed for uses such as fireplace surround, bathroom floor panels, bathroom wall, butler pantry, bathroom backsplash, and bathroom vanity top. Translating that list into a successful planned work requires reliable site documentation, including overall measurements, openings, corners, overhangs, transitions, and service locations. At an initial stage coordination makes it easier to prevent visually high-priority zones from being lost around cutouts or divided unnecessarily by seams.
Slab and Surface Layout
Whenever more than one slab or sheet is needed, evaluate the group in combination rather than approving pieces independently. Differences in tone or movement can then be distributed intentionally. Sequencing, orientation, and seam preparation are notably high-priority for long runs, bookmatched concepts, multi-panel walls, and connected countertop and backsplash designs.
Fabrication Planning
For custom work, site templates and shop drawings connect the scheme intent with actual construction site factors. They submit a basis for checking clearances, reveals, alignment, support, and adjacent finishes. Any discrepancy between drawings and site measurements is expected to be resolved prior to cutting since later adjustments could affect both aesthetic and product yield.
Installation Considerations
As a natural carbonate-based stone, the finished plane ought to be protected from acidic cleaners and tested for the proposed setting. The substrate and supporting construction needs to be stable, level, and compatible with the specified finished plane. Installers must verify site sizes and circumstances ahead of setting the sections. Joint widths, movement accommodation, adhesives, mechanical support, and perimeter project points should follow the requirements of the product, application, and local practice.
Care and Maintenance
Sealing priorities, finish sensitivity, and exposure to moisture or staining agents ought to be reviewed with a stone specialist. The finished finish ought to be protected during construction and cleaned before handover with appropriate products. Owners ought to receive guidance covering routine cleaning, spill response, worth considering protection, and periodic specialist attention. This documentation is notably high-priority in shared, commercial, hospitality, or rental environments where many people may maintain the same installation.
Selection and Ordering
To request a quotation or availability assess, submit the product name, use case, finished sizes, quantities, preferred surface finish, edge criteria, destination, and target schedule. Photos or drawings of the site add useful context. In-stock surfacing material images could then be compared with the composition before commercial and production approvals are finalized.
Project Support
For designers, fabricators, contractors, and property owners, Tiger Rq provides a onyx option in white and brown tones for a range of listed installation settings. The product should be evaluated as part of the whole assembly, including support, edges, joints, fixtures, cleaning, and surrounding finishes. Request installation program-specific assistance prior to approved specification.