Onice Smoke Onyx Slabs for Interior Surface Design
Product Overview
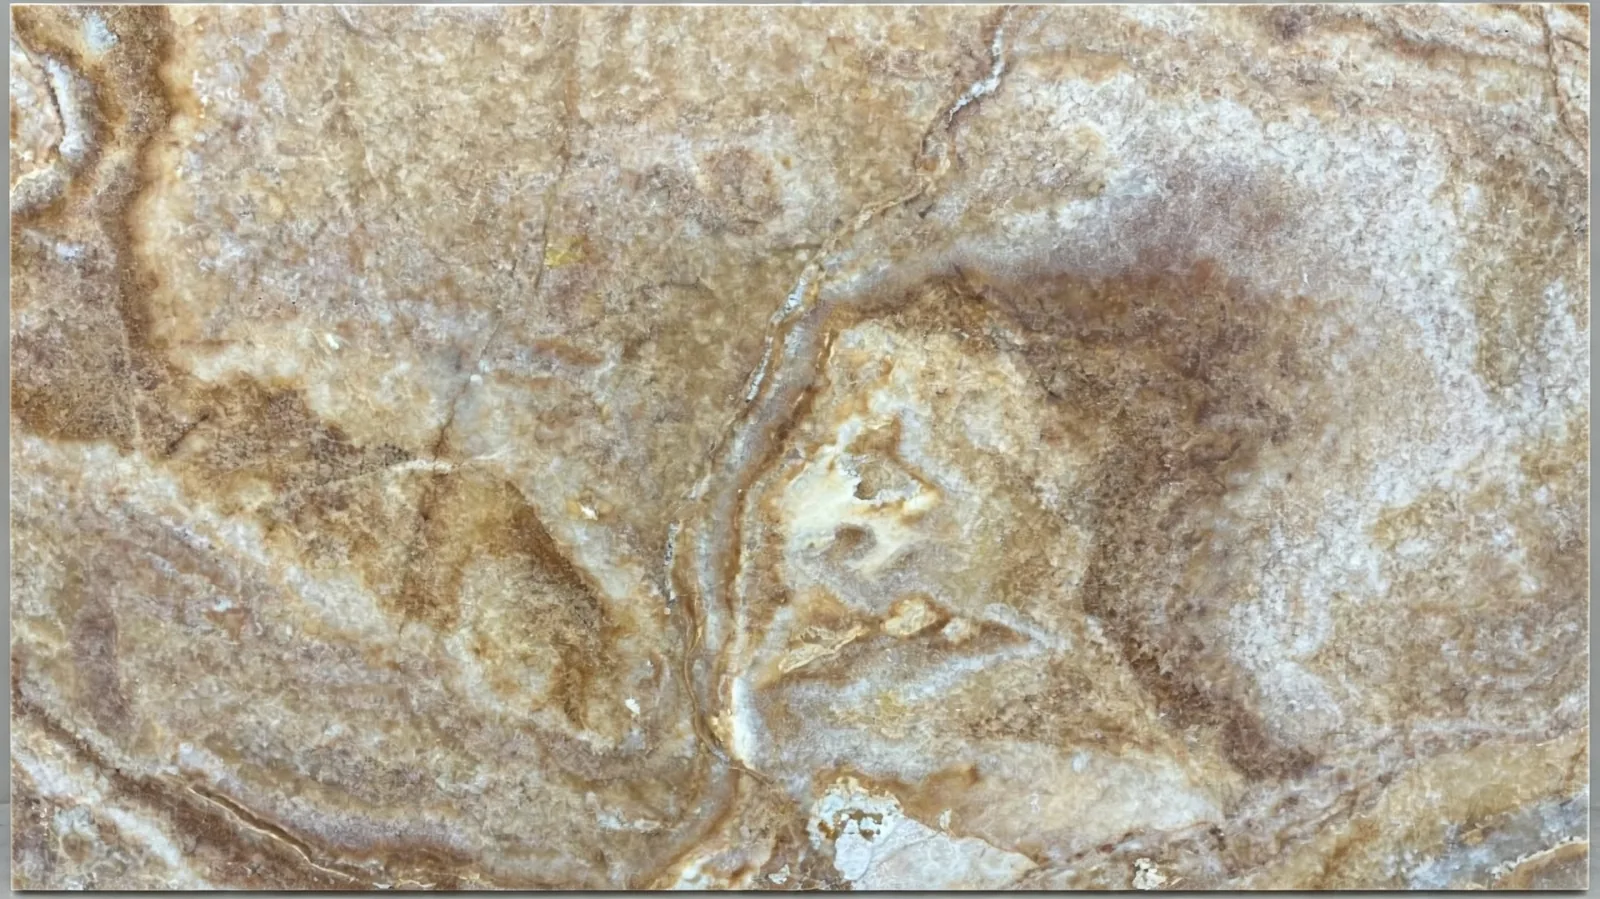
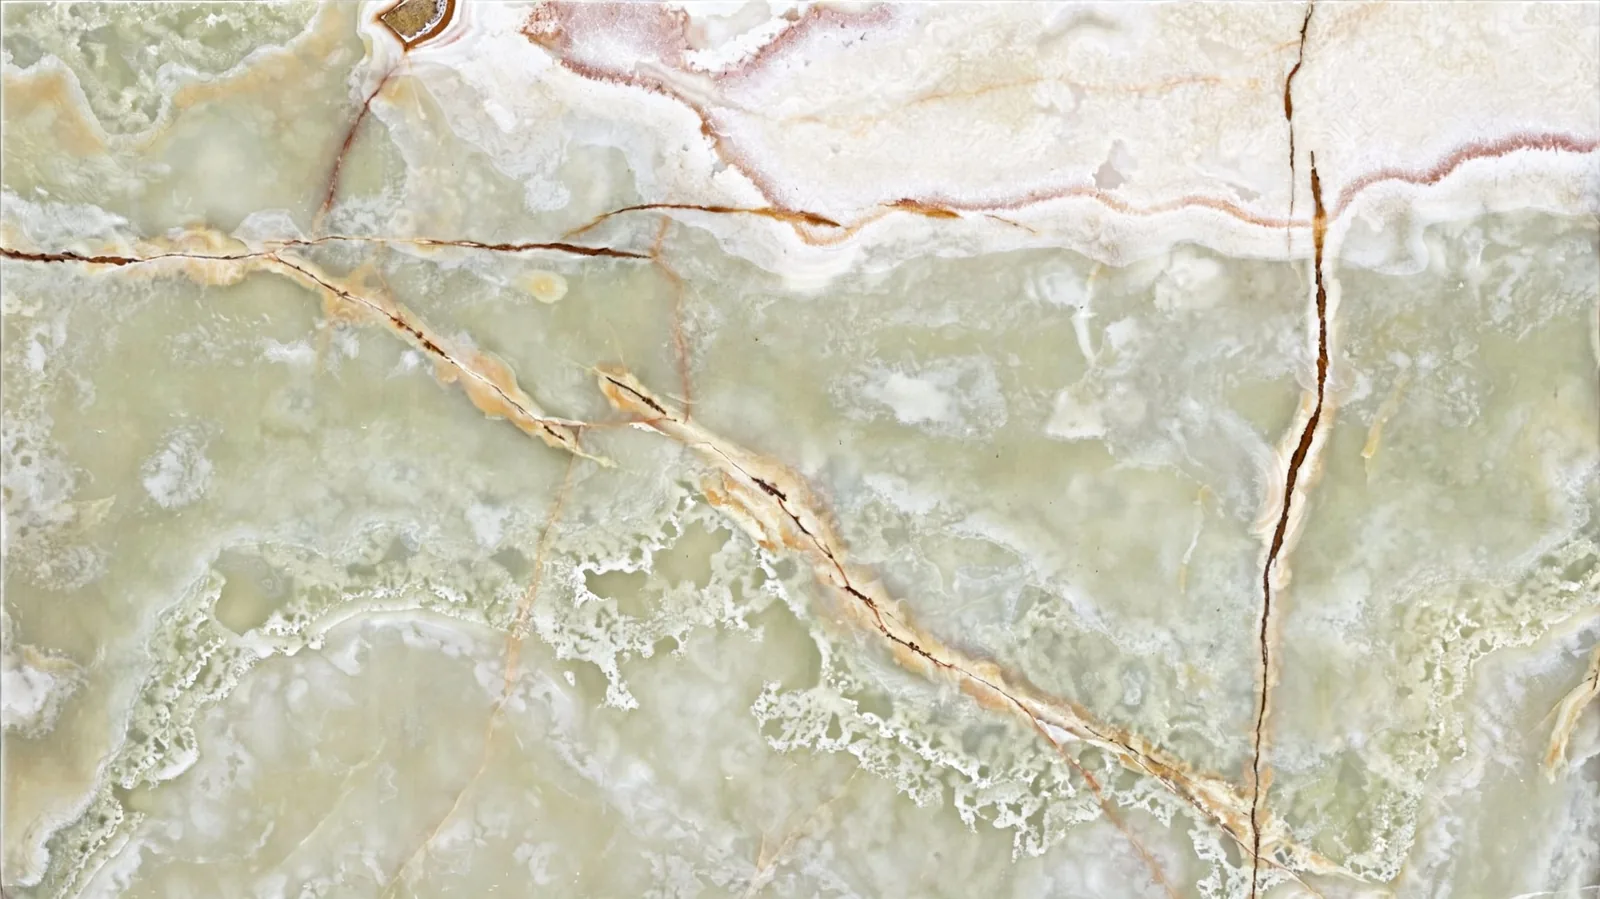
Onice Smoke is a onyx material face characterized by grey and black tones and suitability for bar, wash station, fireplace surround, bathroom floor panels, bathroom wall, and butler pantry. This combination makes it useful for specifications that need a distinctive selected material presence although retaining enough versatility to integrate with contemporary, transitional, or classic interior palettes.
Color and Visual Character
A successful specification considers greater than the general color category. Scale, direction, contrast, aesthetic rhythm, and the way the surface finish reflects light all affect the completed installation. Full-fabricated unit evaluate is preferable so these characteristics could be aligned with the space dimensional data and the viewing angles that matter most.
Design Coordination
Aesthetic layout work should include both the center of every component and its boundaries. Exposed edges, seams, splashes, upstands, panel returns, and cutouts could interrupt or continue the pattern. Treating these particulars as part of the composition assists transform separate fabricated fabricated units into one coherent installation.
Recommended Applications
Potential uses identified for this product include bar, wash station, fireplace surround, bathroom floor panels, bathroom wall, and butler pantry. A vanity, wall panel, countertop, backsplash, floor element, or surround does not impose the same technical conditions, so specifications ought to be specified use-specific. Establishing the substrate, loading, exposure, access, and adjacent materials supports a safer and more predictable installation plan.
Slab and Surface Layout
A digital placement plan or marked slab photograph may guide the placement of each section. This is particularly helpful whenever several components must relate across a corner, at the point when a large opening interrupts the pattern, or as one section will be viewed additional often than another. Placement plan approval in addition establishes a well-defined reference prior to fabrication starts.
Fabrication Planning
Precise drawings are essential for pricing and production. They should distinguish overall sizes from finished sizes and identify each opening, radius, edge, return, and joint. If field circumstances might change, approved measurements is expected to be taken at the compatible scheme stage. Clear approvals reduce assumptions and support consistent fabrication.
Installation Considerations
As a natural carbonate-based stone, the material face should be protected from acidic cleaners and tested for the proposed setting. Broad-format sections could reduce the number of joints but can increase transport and handling specifications. Smaller components could be easier to install yet produce further visible transitions. The optimal division is expected to be decided through joint coordination that balances presentation, structural considerations, access, product yield, and safe handling at the site.
Care and Maintenance
Sealing requirements, texture sensitivity, and exposure to moisture or staining agents is expected to be reviewed with a stone qualified. Care expectations should be discussed before purchase because look and maintenance are connected. Highly reflective, textured, honed, or other finishes might show employ differently. Understanding these characteristics enables the client select a material face that fits both the design-led goal and the amount of routine attention proper for the space.
Selection and Ordering
To request a quotation or availability examine, submit the product name, use case, finished sizes, quantities, preferred surface finish, edge specifications, destination, and target schedule. Photos or drawings of the site add useful context. Latest specified surface images could then be compared with the design plan prior to commercial and production choices are finalized.
Project Support
Onice Smoke onyx offers a practical way to build a surfacing concept around grey and black tones at the same time as addressing the listed planned work uses. Its approved success depends on matching available selected material to the design plan, coordination fabrication with care, installing it professionally, and maintaining it with suitable products. Request present availability and installation program-specific guidance ahead of ordering.