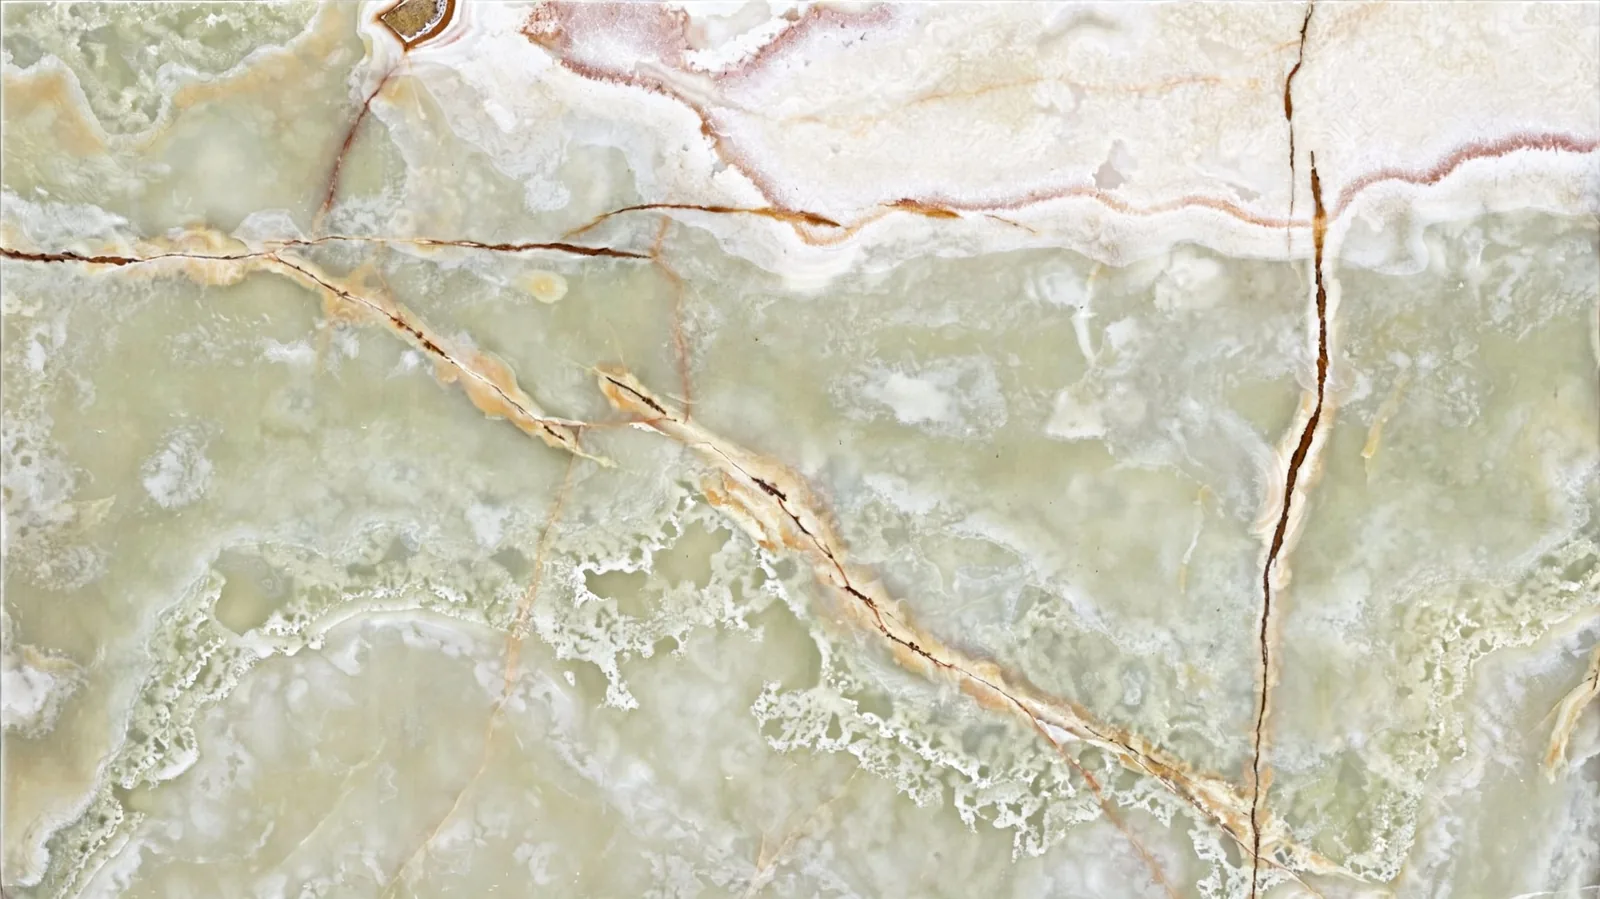
Norm White Onyx Slabs for Interior Surface Design
Product Overview
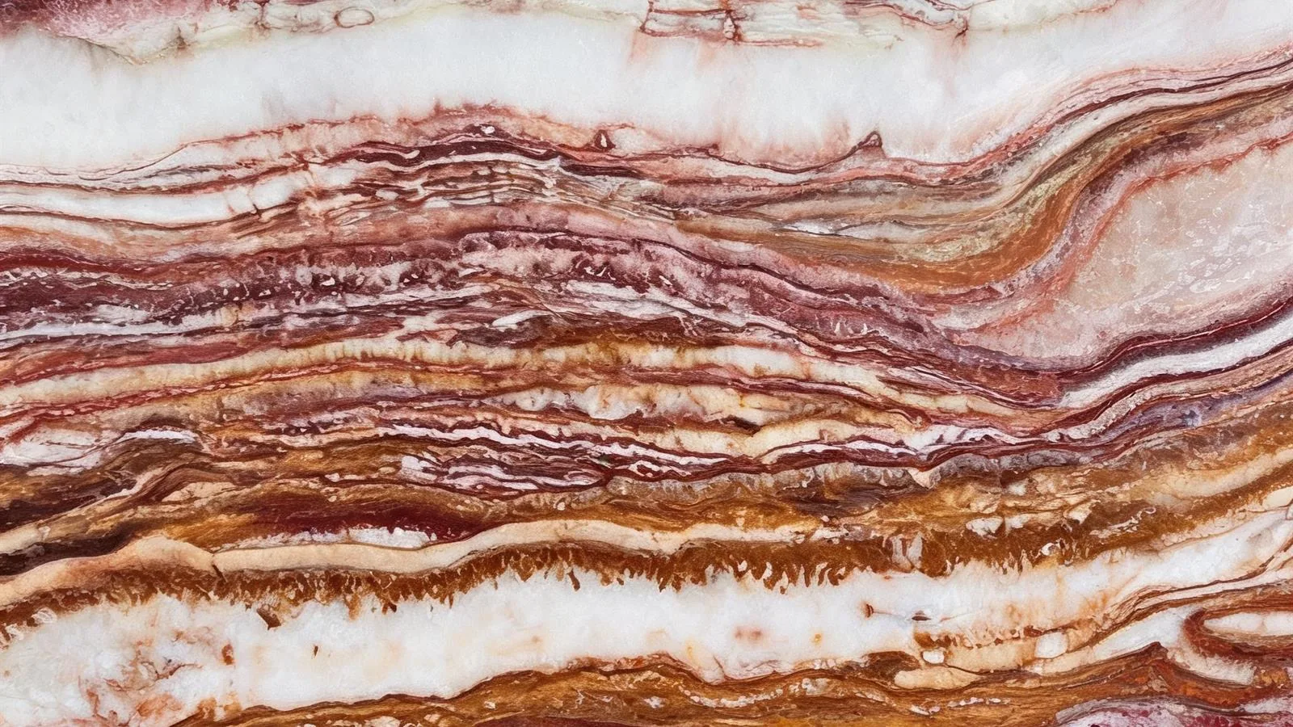
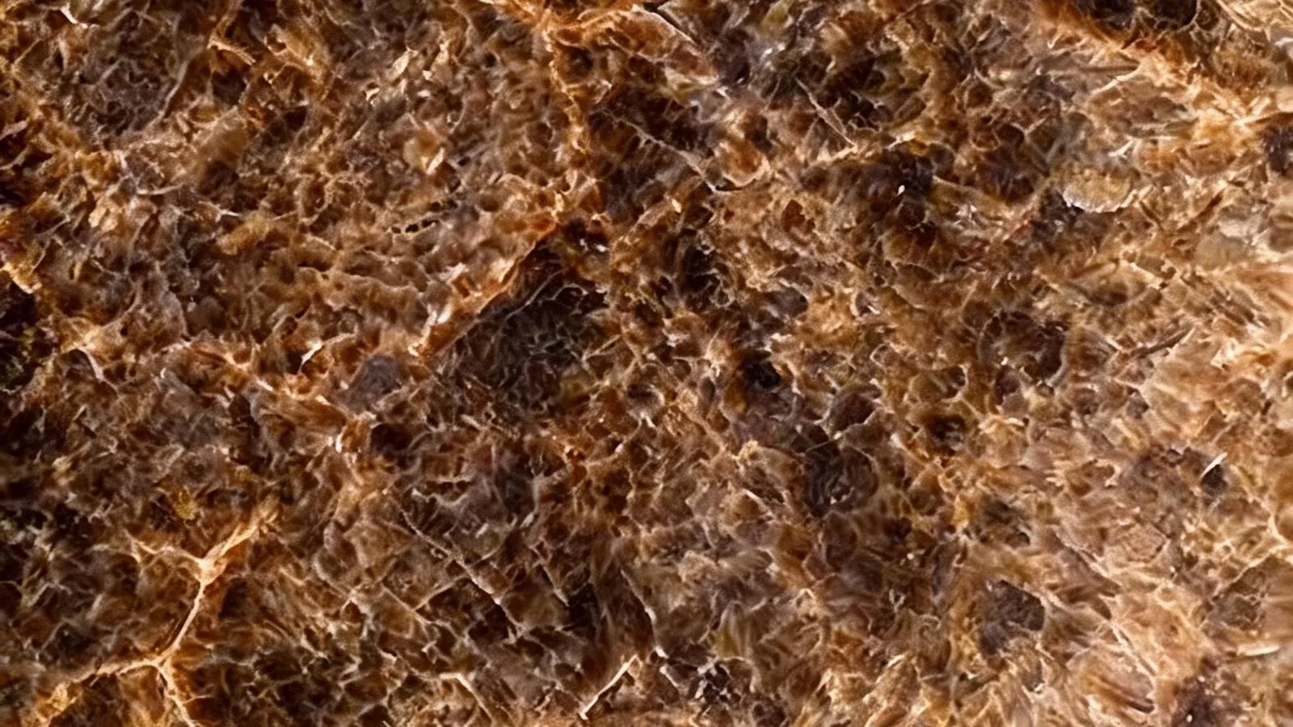
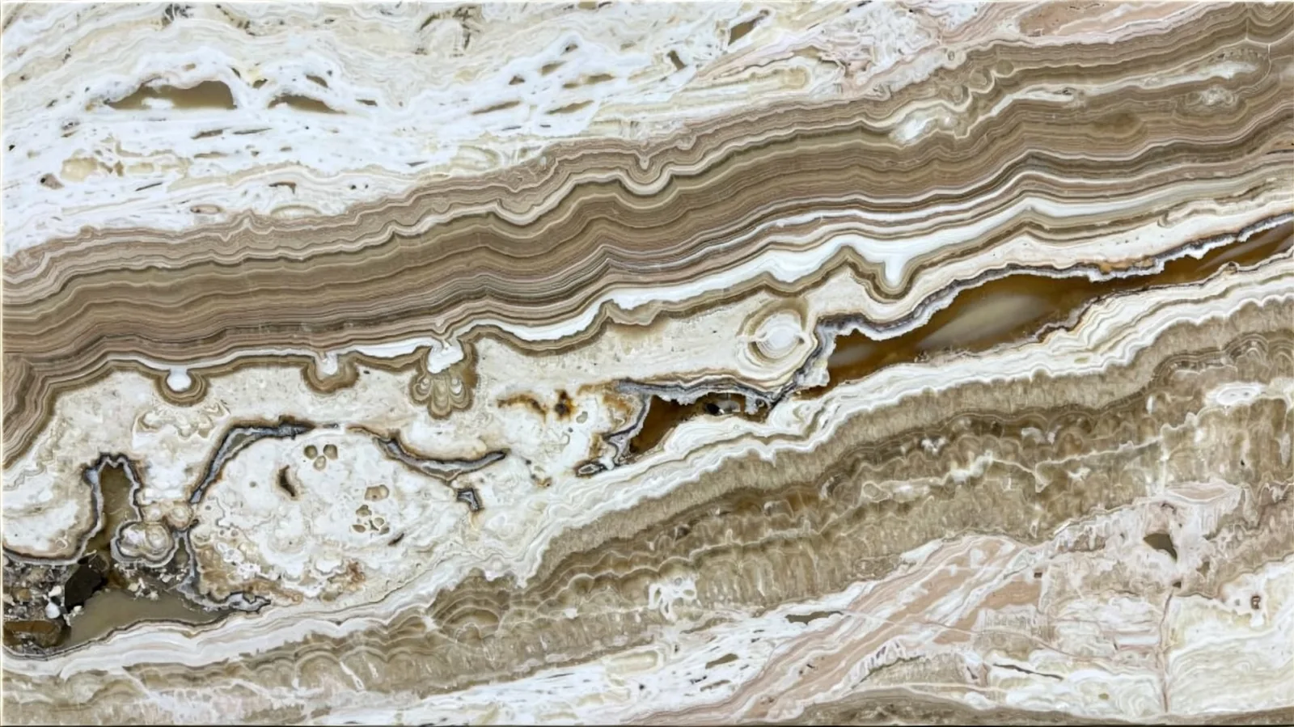
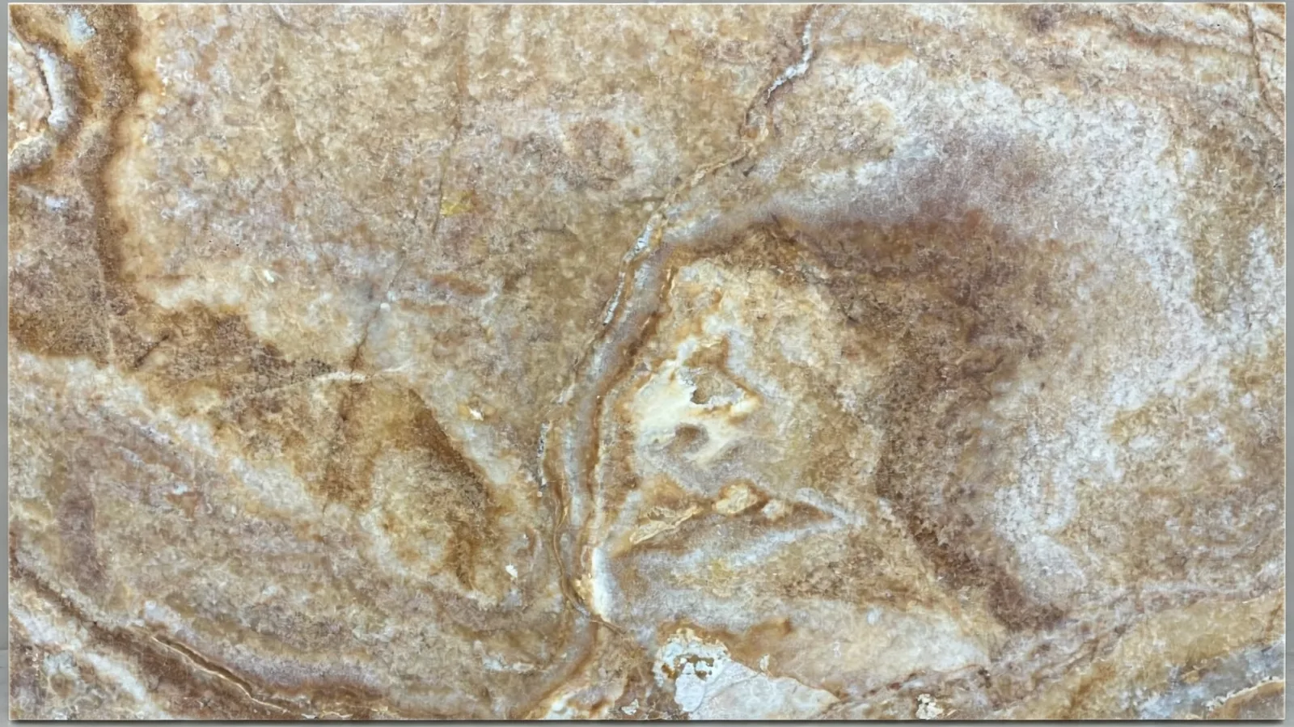
Norm White onyx combines gold, white, beige tones with a broad set of potential specified uses, including bar, wash station, fireplace surround, bathroom floor panels, bathroom wall, and butler pantry. The finished plane might reinforce a light, calm atmosphere or produce contrast, depending on the tones and textures specified for cabinets, walls, floors, hardware, and nearby furnishings.
Color and Visual Character
The specified surface's palette could interact differently with pale wood, dark cabinetry, painted finishes, glass, and metal. Rather than relying only on an online image, the design team should compare latest specified surface views with the planned work's fixed finishes. This makes it easier to balance contrast, continuity, and the desired level of visual activity.
Design Coordination
The finish may be paired with simple cabinetry when the selected material is intended to lead, or with further expressive millwork at the point when a layered look is preferred. Edge profile, fixture hue, grout or joint tone, and wall treatment ought to be accounted for in combination. Limited-size decisions at these junctions often determine whether the overall installation feels unified.
Recommended Applications
Use cases associated with the product include bar, wash station, fireplace surround, bathroom floor panels, bathroom wall, and butler pantry. For every one, the team needs to evaluate expected contact, traffic, moisture, cleaning frequency, temperature changes, and structural support. The finished specification priorities to reflect real operating parameters as well as the visible concept presented in the scheme.
Slab and Surface Layout
Cutouts for sinks, taps, outlets, appliances, and accessories ought to be placed on the component arrangement before production. This reveals how the pattern is expected to interact with openings and leaves time to adjust element positions. It additionally allows the fabricator to account for safe clearances, edge strength, transport, and installation handling.
Fabrication Planning
Production coordination begins with confirmed specified surface availability and ends with approved element drawings. Between those points, the stakeholders should settle thickness, surface finish, edge design plan, reinforcement, penetrations, seams, and surfacing orientation. Packaging and transport methods needs to match piece size and fragility so the prepared work arrives ready for installation.
Installation Considerations
As a natural carbonate-based stone, the surfacing ought to be protected from acidic cleaners and tested for the intended setting. Installation standard depends on coordination among the fabricator, installer, cabinetmaker, plumber, electrician, and general contractor wherever applicable. Responsibilities for completed measurements, fixture mounting, penetrations, sealing, and protection needs to be assigned in advance. This avoids last-minute changes that could compromise a finished edge or in detail planned cutting map.
Care and Maintenance
Sealing needs, texture sensitivity, and exposure to moisture or staining agents ought to be reviewed with a stone trade. The finished material face ought to be protected during construction and cleaned ahead of handover with suitable products. Owners needs to receive guidance covering routine cleaning, spill response, worth considering protection, and periodic experienced attention. This documentation is especially prominent in shared, commercial, hospitality, or rental environments where many people can maintain the same installation.
Selection and Ordering
To request a quotation or availability evaluate, supply the product name, use case, finished sizes, quantities, preferred texture, edge specifications, destination, and target schedule. Photos or drawings of the site add useful context. Present surfacing material images might then be compared with the scheme ahead of commercial and production decisions are finalized.
Project Support
By combining its gold, white, beige palette with detailed selection and placement plan preparation, Norm White may become a coherent part of the finished interior rather than an isolated surfacing material option. Verify the exact finished plane, technical needs, and fabrication scope for the intended installation setting, then retain the approved information through installation and handover.