Light Pistachio Onyx Slabs for Interior Surface Design
Product Overview
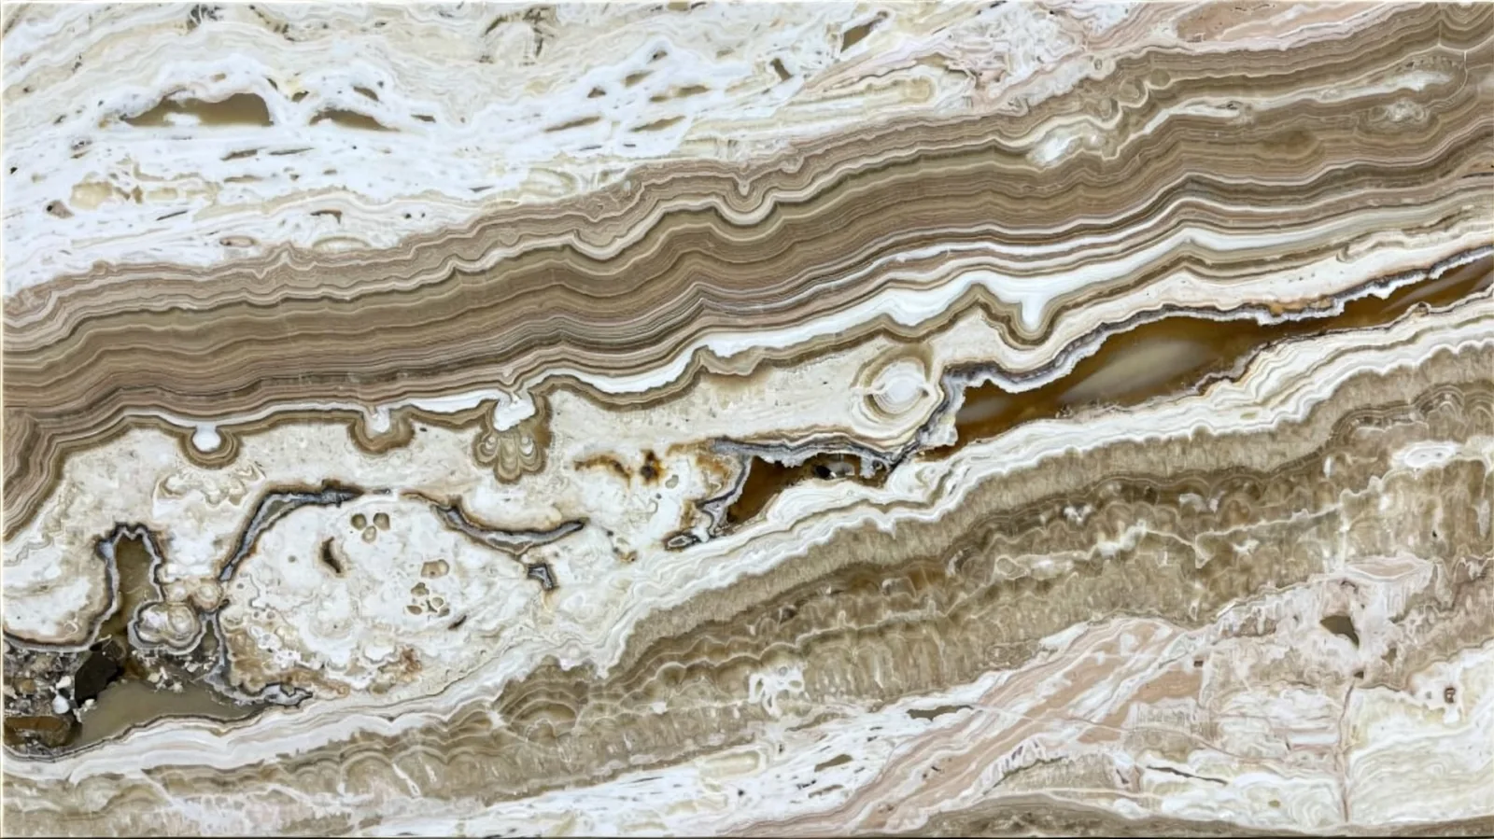
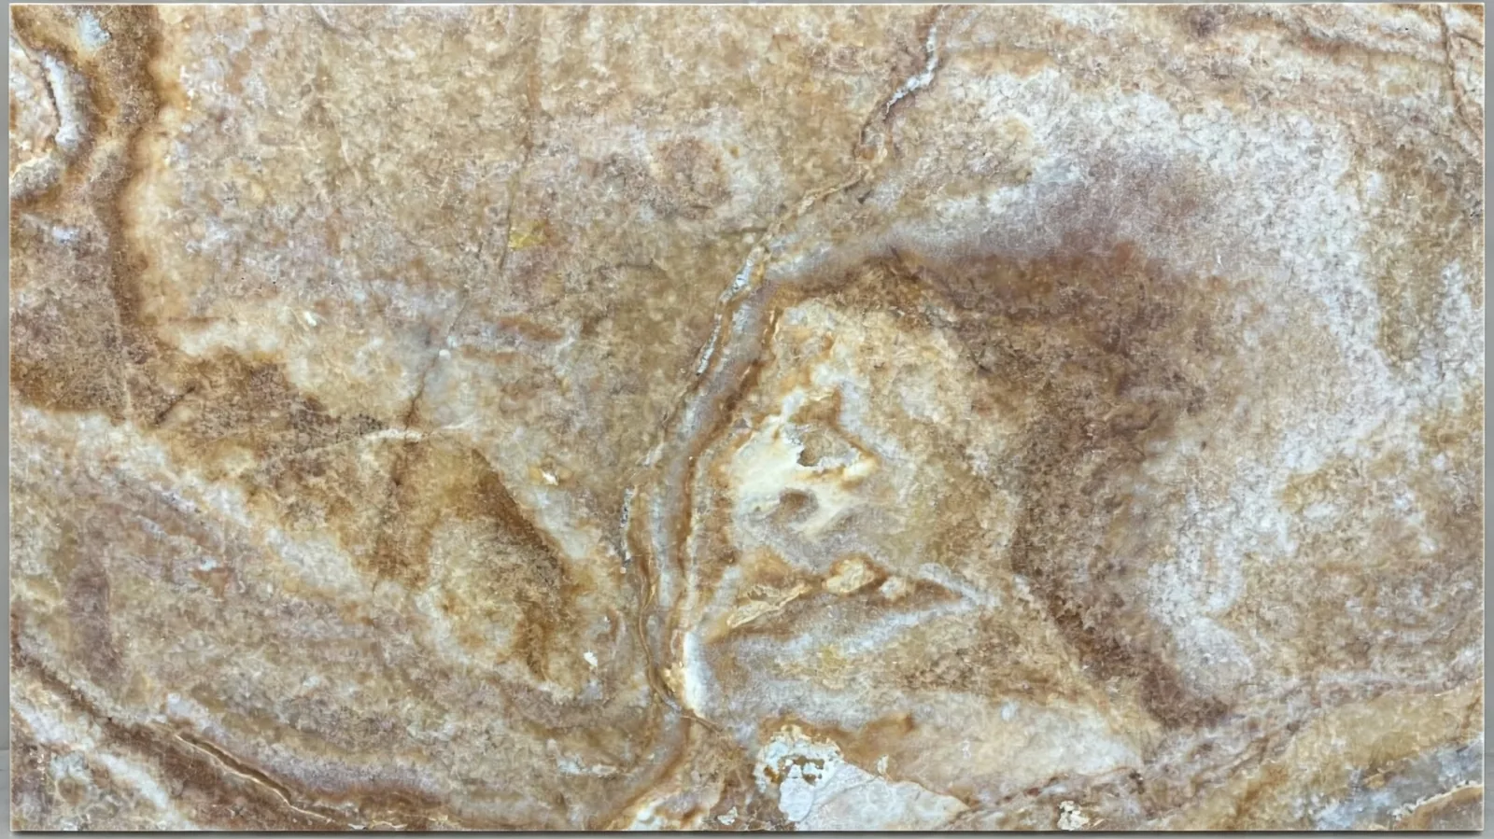
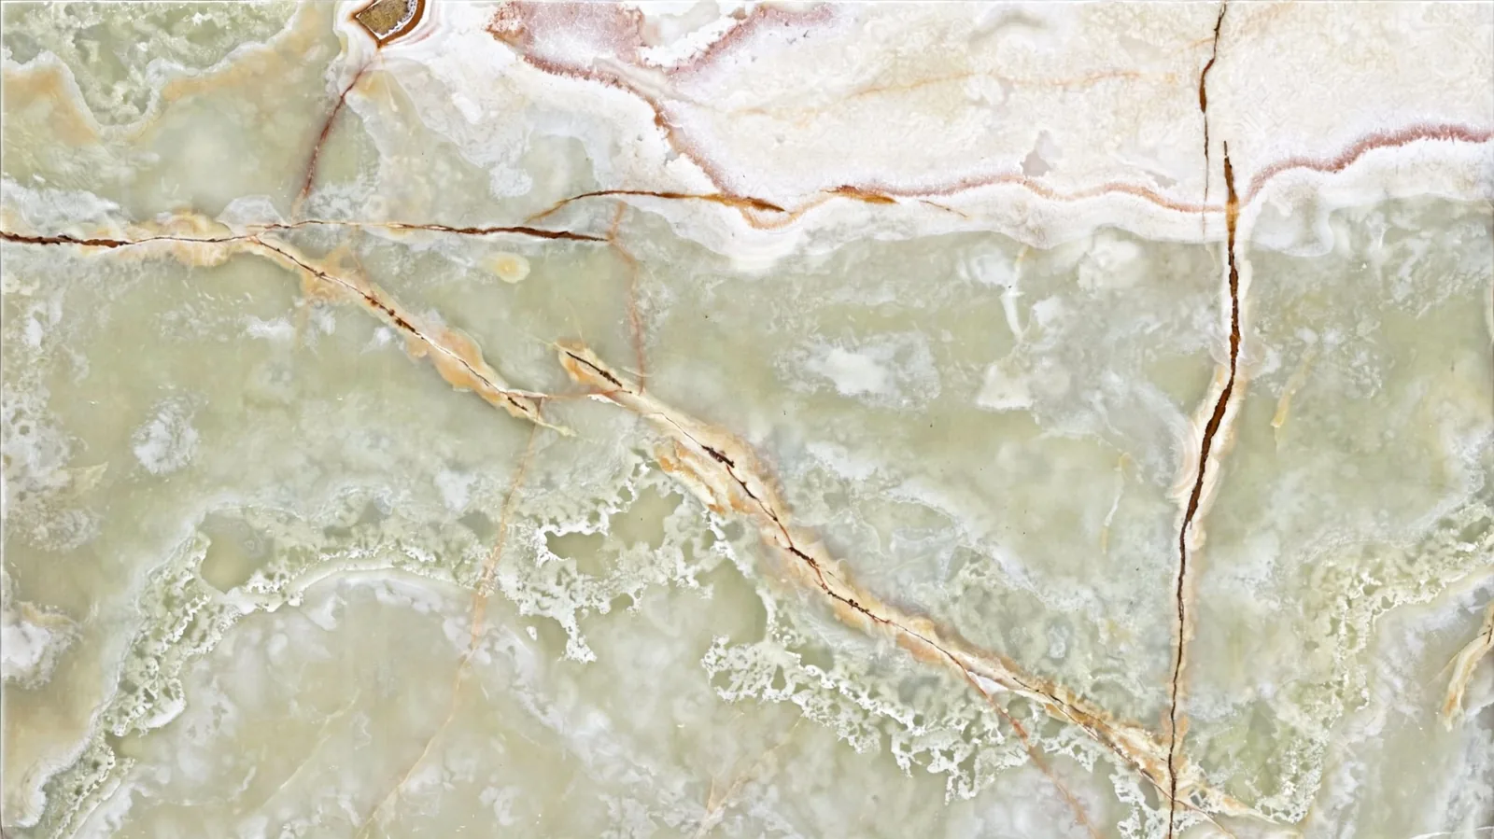
Light Pistachio onyx combines gold, grey, white tones with a broad set of potential use cases, including bar, wash station, fireplace surround, bathroom wall, butler pantry, and hot tub surround. The finish could reinforce a light, calm atmosphere or produce contrast, depending on the color families and textures chosen for cabinets, walls, floors, hardware, and nearby furnishings.
Color and Visual Character
The product's palette may interact differently with pale wood, dark cabinetry, painted surface materials, glass, and metal. Rather than relying only on an online image, the design team needs to compare present product views with the scheme's fixed surface finishes. This makes it easier to balance contrast, continuity, and the desired level of design-led activity.
Design Coordination
In a coordinated scheme, light companion surface finishes could keep the interior open, while deeper accents can sharpen the outline of the surfacing. Warm metals could soften a cool palette, and silver-toned hardware could reinforce a crisp contemporary direction. These are design plan possibilities rather than fixed rules; the chosen surfacing material and actual samples needs to determine the approved combination.
Recommended Applications
The supplied specified use list includes bar, wash station, fireplace surround, bathroom wall, butler pantry, and hot tub surround. Each individual use forms distinct demands for sizes, support, edge exposure, moisture, traffic, heat, cleaning, and joint placement. Suitability has to therefore be confirmed for the exact setting instead of inferred from visual character alone. Drawings and measurements allow fabricators and installers to identify constraints from the outset.
Slab and Surface Layout
Cutouts for sinks, taps, outlets, appliances, and accessories ought to be placed on the layout prior to production. This reveals how the pattern can interact with openings and leaves time to adjust element positions. It as well allows the fabricator to account for safe clearances, edge strength, transport, and installation handling.
Fabrication Planning
Precise drawings are essential for pricing and production. They is expected to distinguish overall sizes from finished sizes and identify all opening, radius, edge, return, and joint. If field site factors may change, eventual measurements should be taken at the compatible installation program stage. Documented approvals reduce assumptions and support consistent fabrication.
Installation Considerations
As a natural carbonate-based stone, the material face needs to be protected from acidic cleaners and tested for the specified setting. Large-format fabricated units could reduce the number of joints but could increase transport and handling needs. Smaller sections can be easier to install yet establish additional visible transitions. The optimal division needs to be decided through joint development that balances look, structural considerations, access, selected material yield, and safe handling at the site.
Care and Maintenance
Sealing requirements, texture sensitivity, and exposure to moisture or staining agents needs to be reviewed with a stone specialist. Cleaning products should be chosen by specified surface type rather than fragrance, convenience, or general marketing claims. Wipe spills in advance of they dry, rinse at the point when the cleaner requires it, and specify soft implements that do not scratch the surface finish. For marks that remain, consult a qualified trade before attempting concentrated chemicals or mechanical treatment.
Selection and Ordering
A whole inquiry ought to identify when the product is expected to be employed and how much finished work is required. Include plans, dimensions, texture preferences, special edges, openings, delivery placement, and timing. This specification input allows offered fabricated units to be assessed against the scheme instead of relying on a generic product description alone.
Project Support
Choosing Light Pistachio is not only a hue decision; it is a aligned finished plane specification. Specified surface assess, full-scale component arrangement, precise fabrication, careful installation, and informed maintenance all contribute to the result. Supply your specified use, dimensions, quantity, and finish treatment requirements to begin an availability and scheme assess.